
178 Clubhouse Road 4Sunset Beach, NC 28468
Mortgage Calculator
Monthly Payment (Est.)
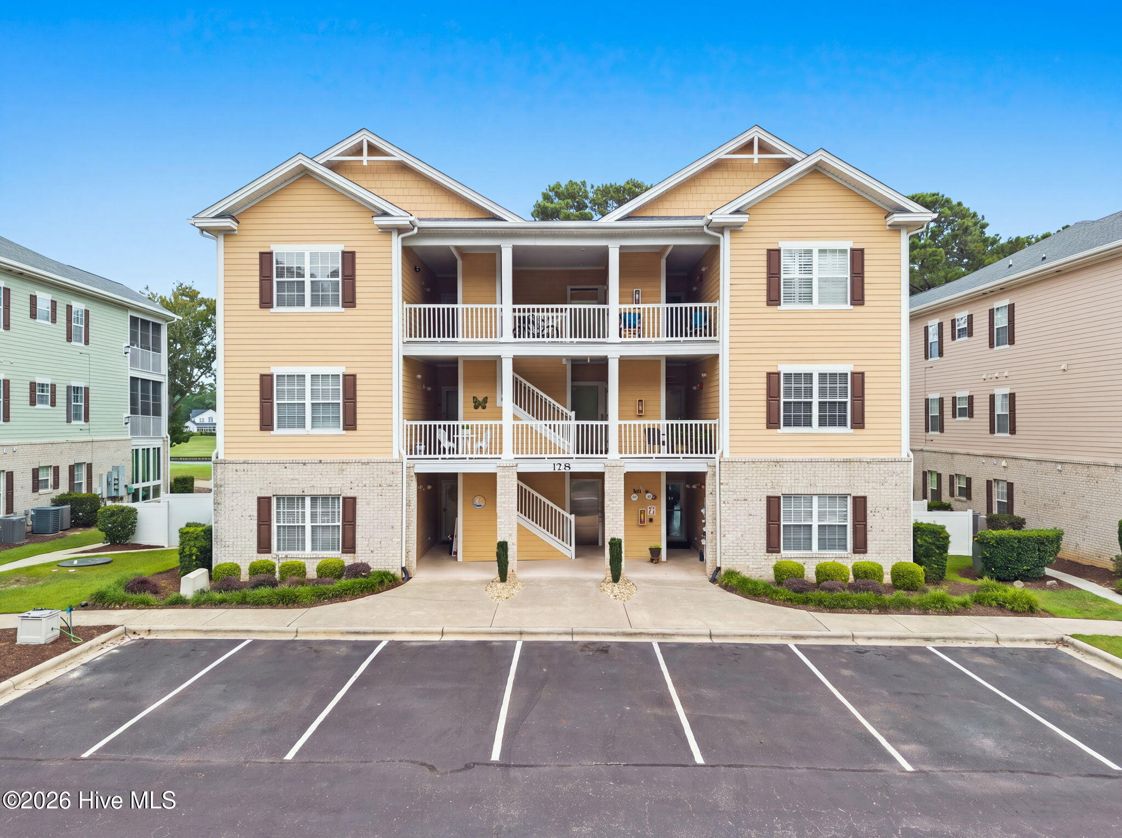
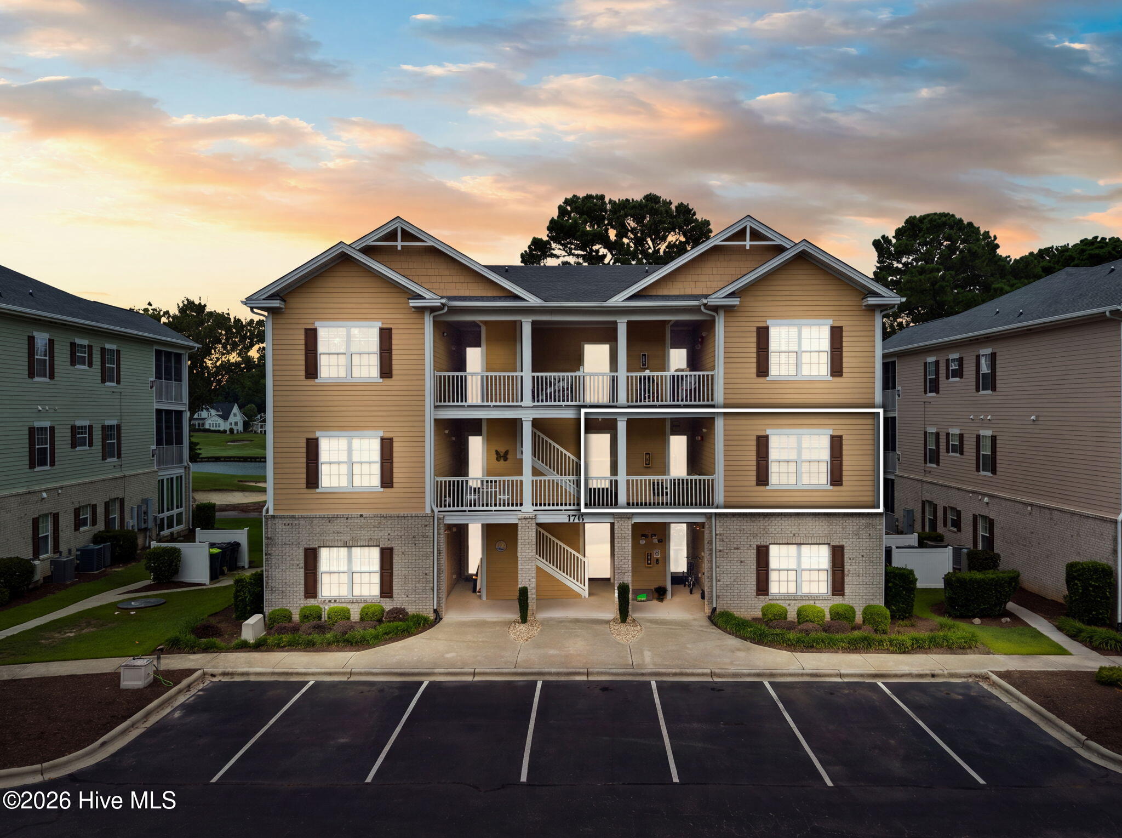
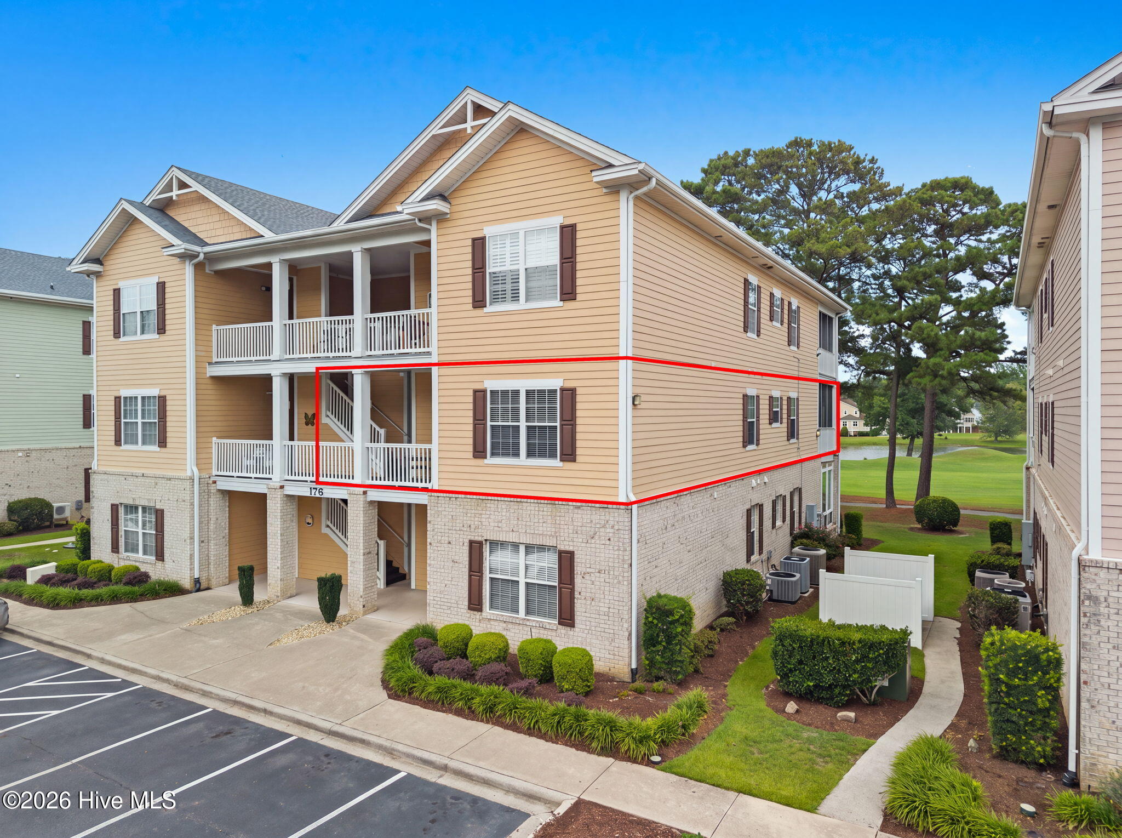
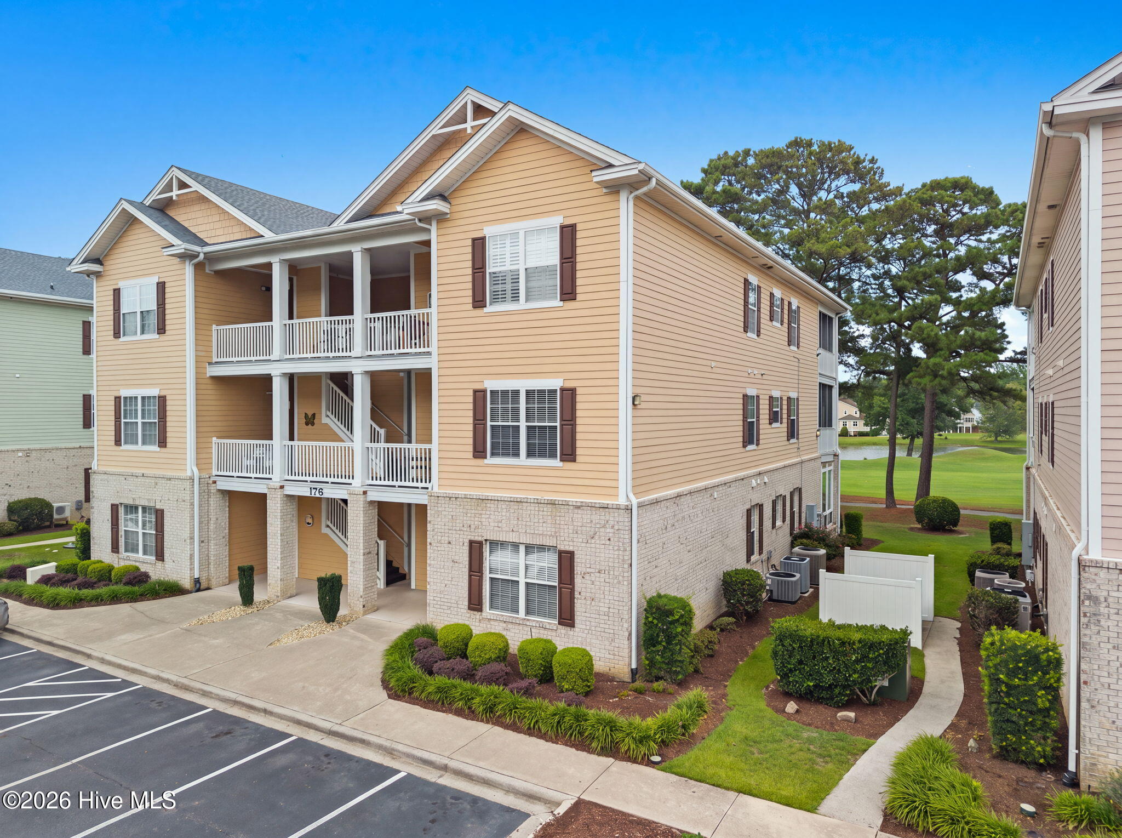
$1,893Discover effortless coastal living in this beautifully maintained 3-bedroom, 2.5-bath end-unit condo located in the desirable Osprey Ridge section of Sea Trail Plantation. An open, airy floor plan welcomes you inside, while the expansive enclosed porch with EZ-Breeze windows provides panoramic golf course and water views - an inviting setting for morning coffee, afternoon relaxation, or entertaining. Thoughtful updates enhance the home's comfort and appeal. The kitchen features ample cabinetry, solid-surface countertops, stainless steel appliances, and a breakfast bar. Just beyond the kitchen is a beautifully appointed dining area with detailed trim work. In the spacious living room, a stone-front fireplace creates an inviting focal point, complemented by crown molding, shiplap accents, and picturesque water and golf course views. The primary suite is enhanced by crown molding and offers two closets, scenic views, and direct access to the three-season porch. Its private bath features a tiled walk-in shower, double vanities, and tile flooring. Two additional generously sized bedrooms share a Jack-and-Jill bath with double sinks and a tub-and-shower combination, providing comfortable accommodations for overnight guests or visiting family. Additional conveniences include a half bath, laundry room with a utility sink, laminate and tile flooring throughout, two exterior storage closets with plenty of room for bicycles, beach equipment, and other gear and a rear exit off the enclosed porch. Ideally situated just five minutes from the pristine sands of Sunset Beach, this condo also offers easy access to the shops, dining, and attractions of Sunset Beach, Calabash, and Ocean Isle Beach. Sea Trail residents enjoy an impressive array of amenities, including Convention Center, two outdoor pools, fitness and exercise rooms, tennis and pickleball courts, meeting spaces, a private Sunset Beach parking lot, and a variety of organized social groups and activities. Two recently renovated on-site restaurants provide convenient options for dining or drinks on an outdoor patio overlooking the golf course. Golf enthusiasts will appreciate Sea Trail's three 18-hole courses, while cyclists can explore the community or ride to the nearby town park and beach. For those seeking low-maintenance living with abundant opportunities to enjoy the beach, golf, boating, and an active coastal lifestyle, this exceptional Sea Trail condo is ready to welcome you home. Seeing is Believing! Call today for a private showing!
| 10 hours ago | Listing first seen on site | |
| 10 hours ago | Listing updated with changes from the MLS® |

The data relating to real estate on this website comes in part from the Internet Data Exchange program of Hive MLS, and is updated as of 2026-08-13 11:45 AM UTC. All information is deemed reliable but not guaranteed and should be independently verified. All properties are subject to prior sale, change, or withdrawal. Neither listing broker(s) shall be responsible for any typographical errors, misinformation, or misprints, and shall be held totally harmless from any damages arising from reliance upon these data. Copyright 2026 Hive MLS
Did you know? You can invite friends and family to your search. They can join your search, rate and discuss listings with you.